

Listing Courtesy of:  Hive MLS / Listed By: Cassie Swink, Coldwell Banker Preferred Properties
 Hive MLS / Listed By: Cassie Swink, Coldwell Banker Preferred Properties
 1203 Turnpike Road Laurinburg, NC 28352
Active (178 Days)
$398,000 (USD)
Description
MLS #:
100560001
100560001
Lot Size
5.12 acres
5.12 acres
Type
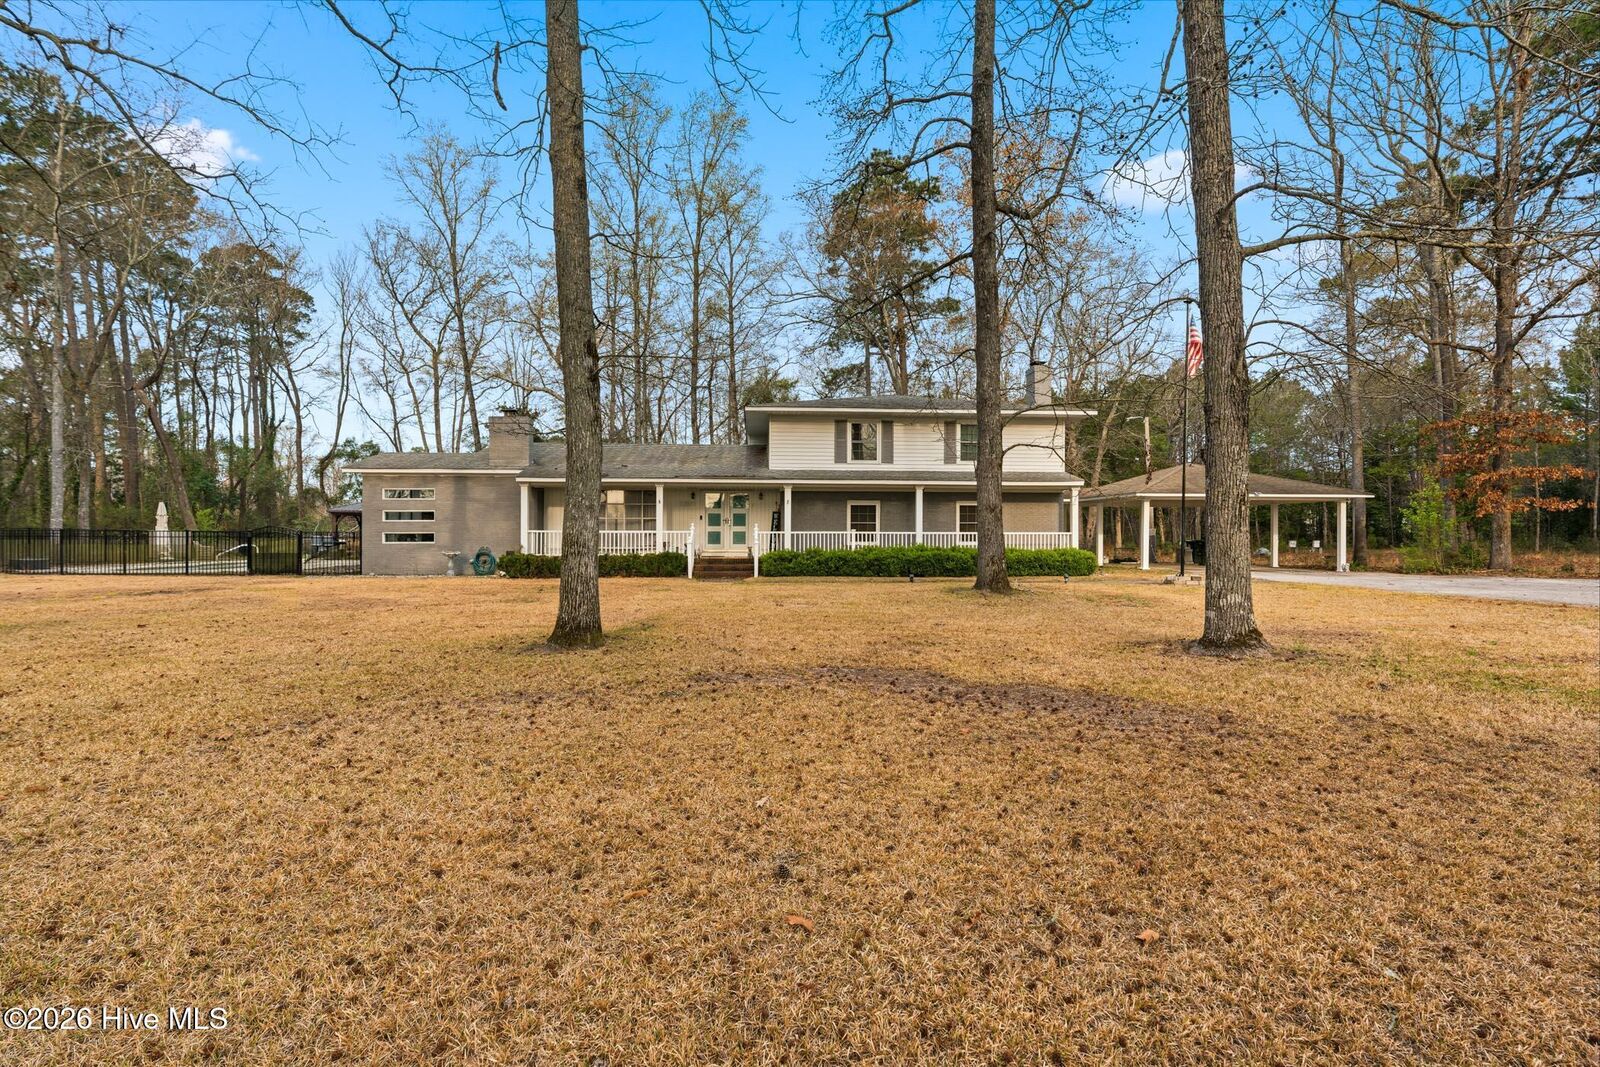
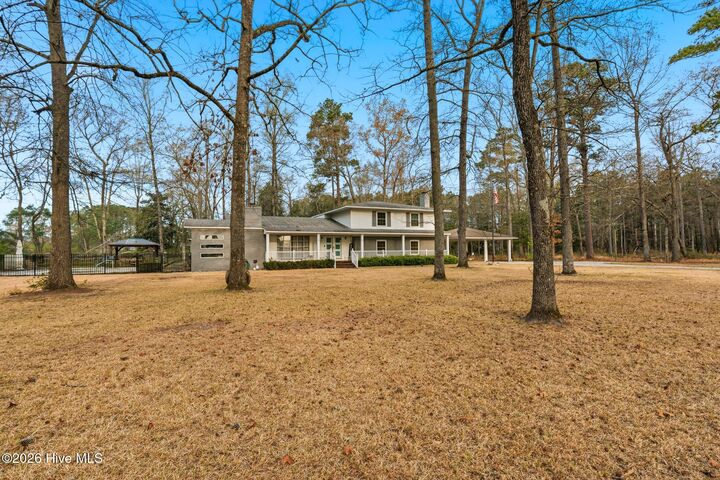
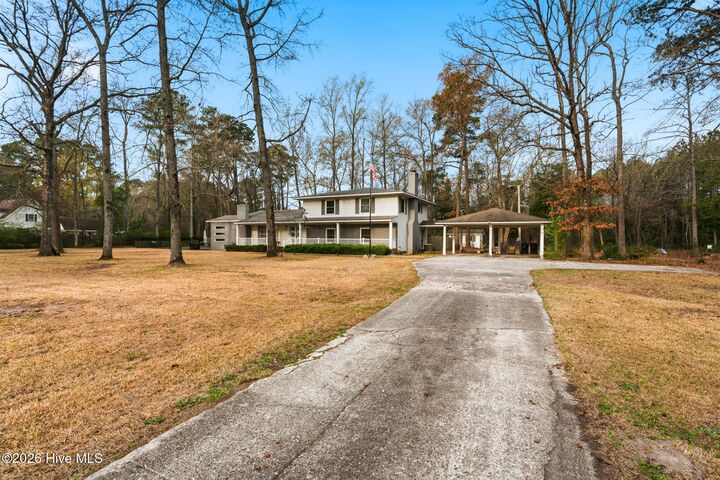
Single-Family Home
Single-Family Home
Year Built
1977
1977
Style
Split Level
Split Level
Views
None
None
County
Scotland County
Scotland County
Listed By
Cassie Swink, Coldwell Banker Preferred Properties
Source
Hive MLS
Last checked Sep 6 2026 at 8:00 PM GMT+0000
Hive MLS
Last checked Sep 6 2026 at 8:00 PM GMT+0000
Bathroom Details
- Full Bathrooms: 2
- Half Bathroom: 1
Interior Features
- Walk-In Shower
- Mud Room
- Solid Surface
- Bookcases
- Entrance Foyer
- Gas Log
- Wood Burning Stove
- Built-In Features
- Eat-In Kitchen
Kitchen
- Dishwasher
- Refrigerator
- Gas Range
Subdivision
- Other
Lot Information
- Corner Lot
Property Features
- Fireplace: Gas Log
- Fireplace: Wood Burning Stove
- Foundation: Crawl Space
Heating and Cooling
- Heat Pump
- Electric
- Wood Stove
- Fireplace(s)
- Wood
- Propane
Pool Information
- In Ground
Flooring
- Carpet
- Tile
- Lvt/Lvp
- Hardwood
Exterior Features
- Brick
- Roof: Shingle
Utility Information
- Utilities: Water Connected
- Sewer: Septic Tank
- Fuel: Propane
School Information
- Elementary School: Sycamore Lane
- Middle School: Carver
- High School: Scotland High
Parking
- Concrete
- Covered
Living Area
- 2,638 sqft
Listing Price History
Date
Event
Price
% Change
$ (+/-)
May 06, 2026
Price Changed
$398,000
0%
-$1,000
Mar 13, 2026
Listed
$399,000
-
-
Location
Disclaimer: © 2026 NCRMLS. All rights reserved. HIVE MLS, (NCRMLS), provides content displayed here (“provided content”) on an “as is” basis and makes no representations or warranties regarding the provided content, including, but not limited to those of non-infringement, timeliness, accuracy, or completeness. Individuals and companies using information presented are responsible for verification and validation of information they utilize and present to their customers and clients. Hive MLS will not be liable for any damage or loss resulting from use of the provided content or the products available through Portals, IDX, VOW, and/or Syndication. Recipients of this information shall not resell, redistribute, reproduce, modify, or otherwise copy any portion thereof without the expressed written consent of Hive MLS. Data last updated 9/6/26 13:00

The kitchen features solid-surface countertops, a stylish tile backsplash, and a Samsung Bespoke refrigerator. The living room showcases hardwood flooring, gas logs, and a charming bay window. A separate den offers a cozy retreat with a real wood-burning heater and built-in shelving.
The primary bedroom includes double closets, and the en-suite bath features a walk-in shower. Outdoors, the fenced backyard is designed for enjoyment with a 50×50 privacy-fenced area, plus a pool and gazebo enclosed by a 4-foot metal fence. The outbuilding sits just outside the fenced area, offering additional storage or workspace.
This property blends comfort, acreage, and convenience--an ideal place to call home.